Input
Registered point cloud
- E57
- RCP / RCS
- LGS where applicable
- Reference files and CAD standards

Point Cloud → 2D CAD · B2B production
Wissberg works as your invisible CAD production department—turning registered point clouds into clear 2D drawing packages while your surveyors keep scanning, surveying, selling and managing projects.
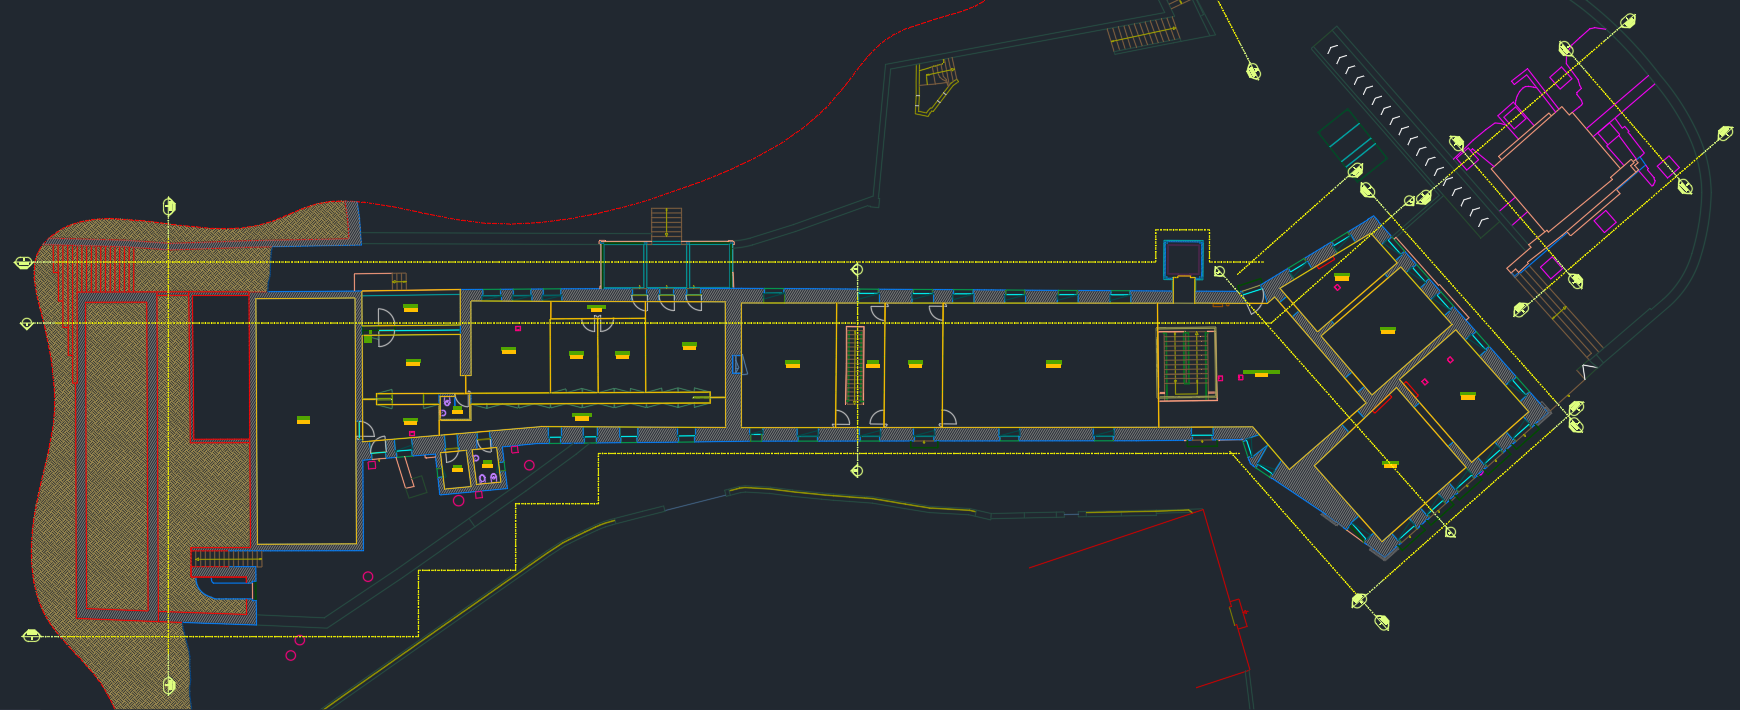
European production capacity for survey and reality-capture teams—white-label friendly, standards-led and scoped project by project.
The production bottleneck
When surveyors and scanning operators spend days tracing point clouds, field capacity and commercial momentum slow down. Wissberg adds architectural drafting capacity without asking you to build another internal production shift.
Let surveyors stay available for scanning, site work and technical decisions instead of routine drawing production.
Add external production capacity for individual projects or recurring overflow, subject to scope and schedule review.
Use Wissberg behind your brand when a white-label workflow is agreed for the engagement.
Input to output
Each project is reviewed before production so the available data, drawing scope and required standards are clear.
Input
Production
Output
2D CAD deliverables
The final package is defined from the brief and the usable survey information supplied.
A clear handover
Turnaround is confirmed only after Wissberg reviews the dataset, scope, drawing standard and current production capacity.
An invisible production department
This is specialist B2B drafting support—not a generic architecture offer and not a race to the lowest CAD rate.
Existing Wissberg work includes floor plans, elevations and sections for technical documentation.
A production partner based in Portugal for collaboration with survey and reality-capture teams across Europe.
Start with a contained package, then define a repeatable workflow if the collaboration fits.
Scope, schedule and output expectations are agreed after the actual files and requirements are reviewed.
White-label and standards
Recurring partners can provide their own templates and drawing rules so Wissberg can work toward a consistent, client-ready output. A pilot is the practical place to validate the standard together.
Existing production evidence
These existing repository assets demonstrate the types of 2D architectural drawings Wissberg has produced. They are shown without invented client names, project stories or performance claims.
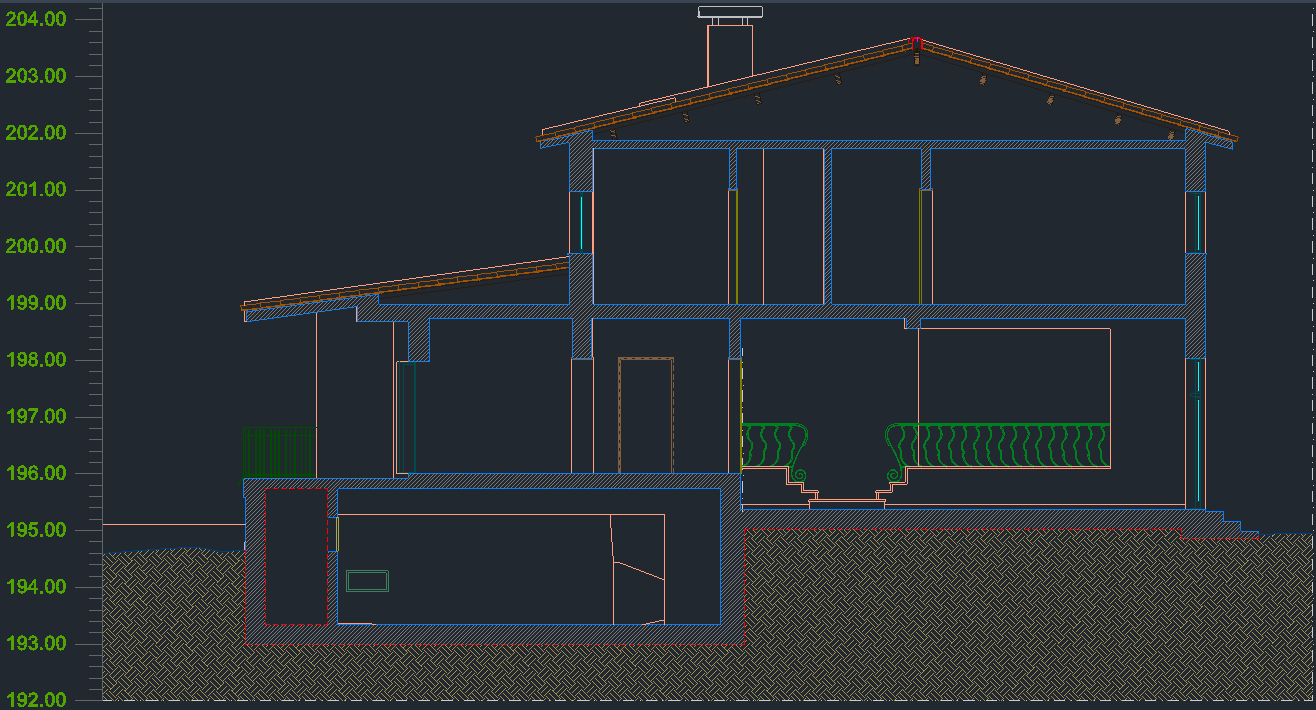
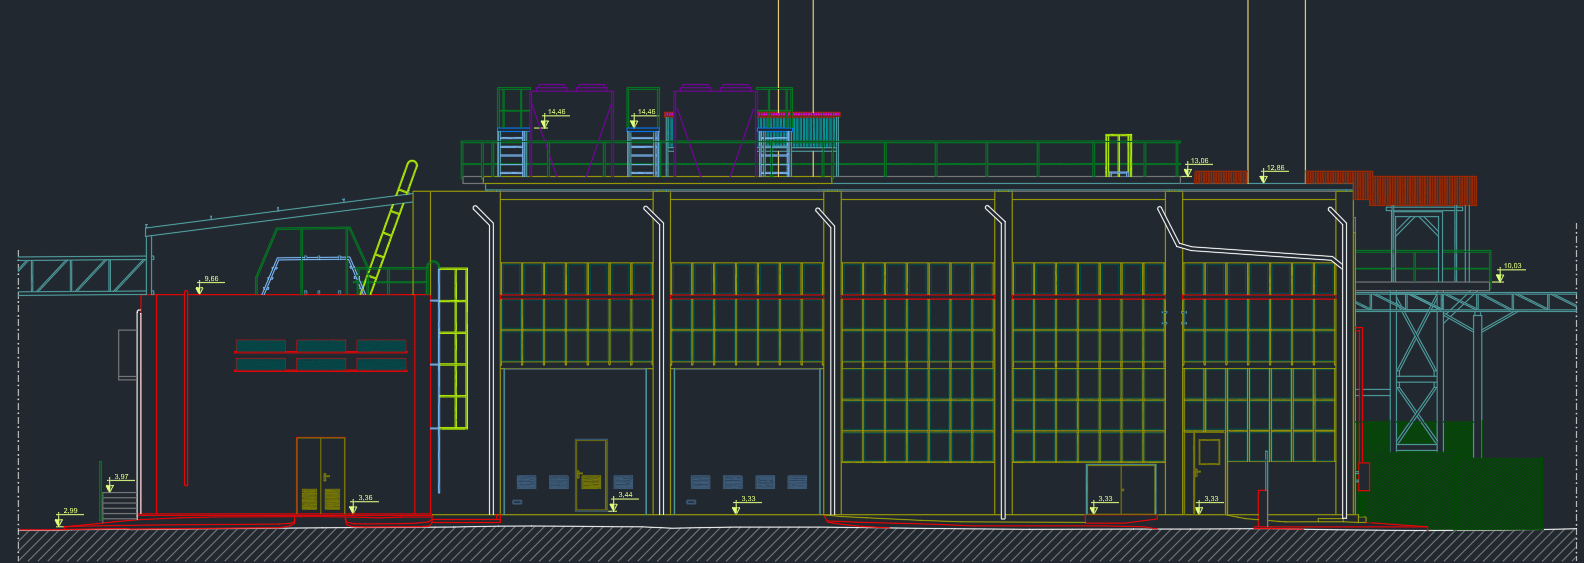
Named case studies, approved project context and downloadable sample DWG/PDF sets are not yet available in the repository.
Start small
Send a sample dataset or describe a contained drawing package. We will review the scope, required standard and delivery expectations before proposing a pilot.
Practical questions
Typical inputs include E57 and Autodesk RCP/RCS, with LGS considered where applicable. We review the actual dataset and access method before confirming production.
Yes, the workflow can be set up around supplied templates, layers, lineweights, title blocks, naming conventions and reference drawings. A pilot helps validate how those rules should be applied.
Recurring overflow collaboration is possible. Available capacity, batch size, review cadence and priorities need to be agreed against the expected pipeline.
Tell us about NDA, white-label, access and data-handling requirements before sharing project files. We will review those requirements as part of project evaluation rather than assume a one-size-fits-all arrangement.
We look at point-cloud usability, project extent, required views, drawing standard, reference information, expected output and target schedule. Missing or ambiguous inputs are raised before production is confirmed.
Typical outputs are DWG floor plans, elevations, sections and roof plans, plus PDF drawing sets when required. The exact package is agreed for each project.
Yes. A small, representative pilot is the preferred way to align scope, drawing standards, review comments and handover before discussing recurring work.